
Apartment Layout & Structure
Size: Approximately 1694–1705 sq. ft.
Configuration: 3 Bedrooms, 3 Toilets, 3 Verandas, Kitchen, Dining, Family and Formal Living, Store Room
Layout: One apartment per floor, ensuring privacy
Bedroom Design
Master Bedroom: Spacious layout with attached toilet and private veranda
Child Bedrooms: Two well-ventilated rooms placed near the family living area, with access to a common toilet
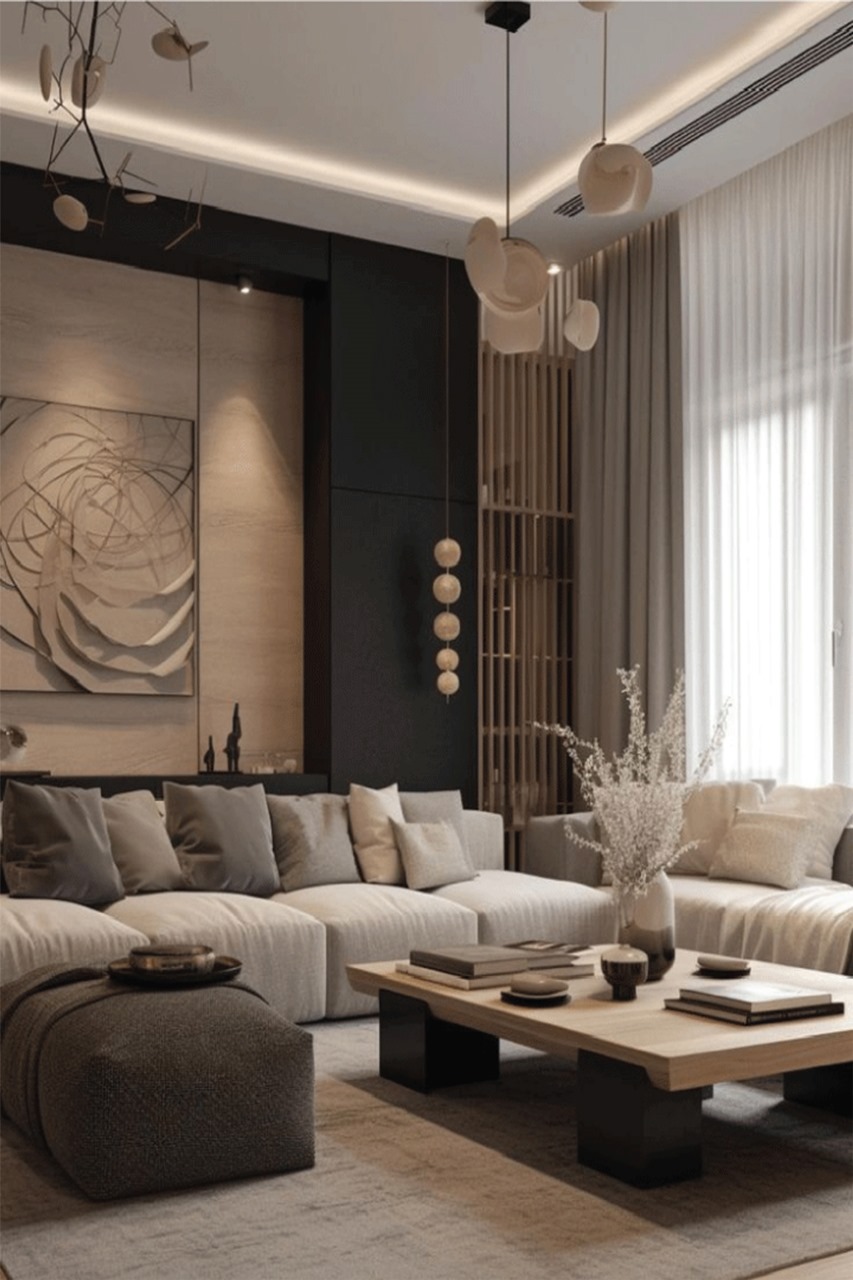
Living Spaces Formal Living Room: Located at the front, ideal for guests
Family Living: Positioned centrally for casual family time
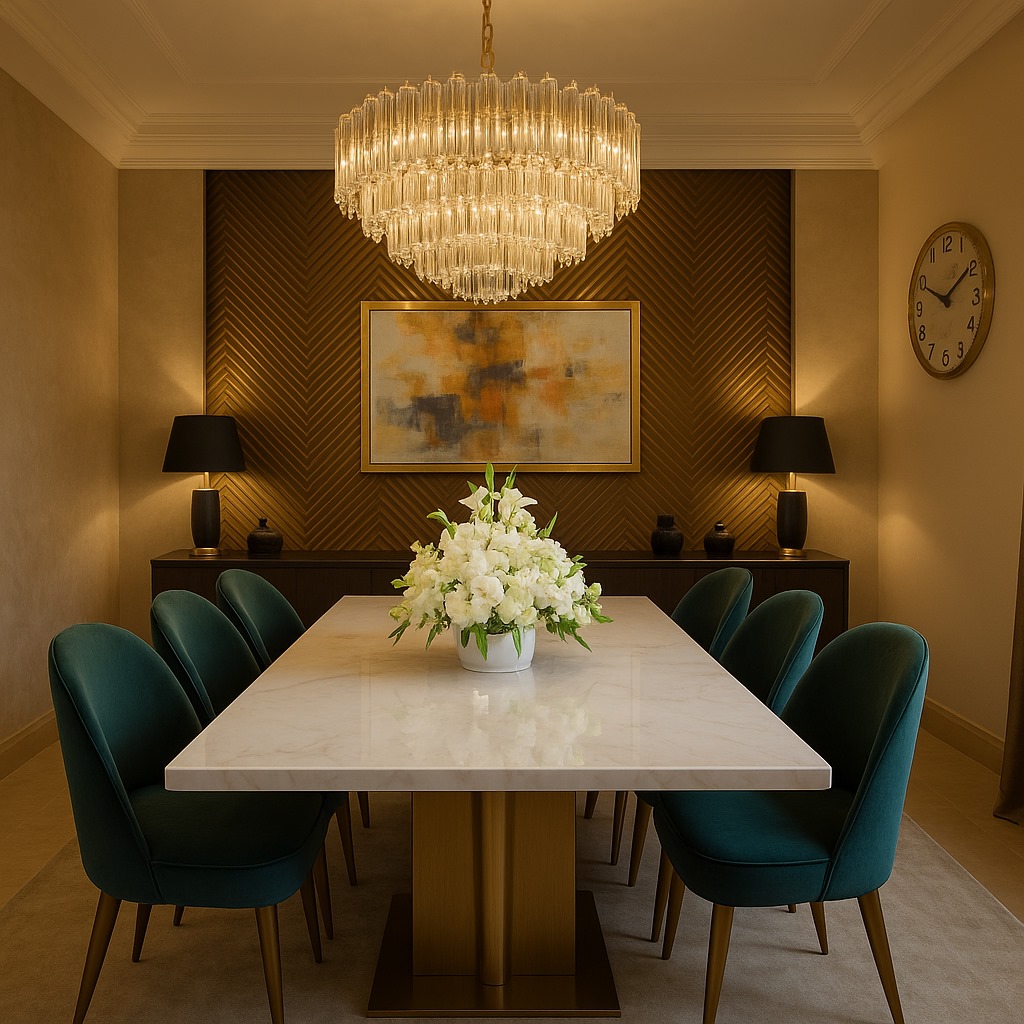
Dining Area: Centrally placed with easy access to both kitchen and balcony
Kitchen & Utility
Kitchen: Designed for space efficiency and airflow, connected to a dedicated veranda
Store Room:Conveniently placed near the kitchen
Laundry Area: Functional and accessible
Toilets
One attached to the master bedroom
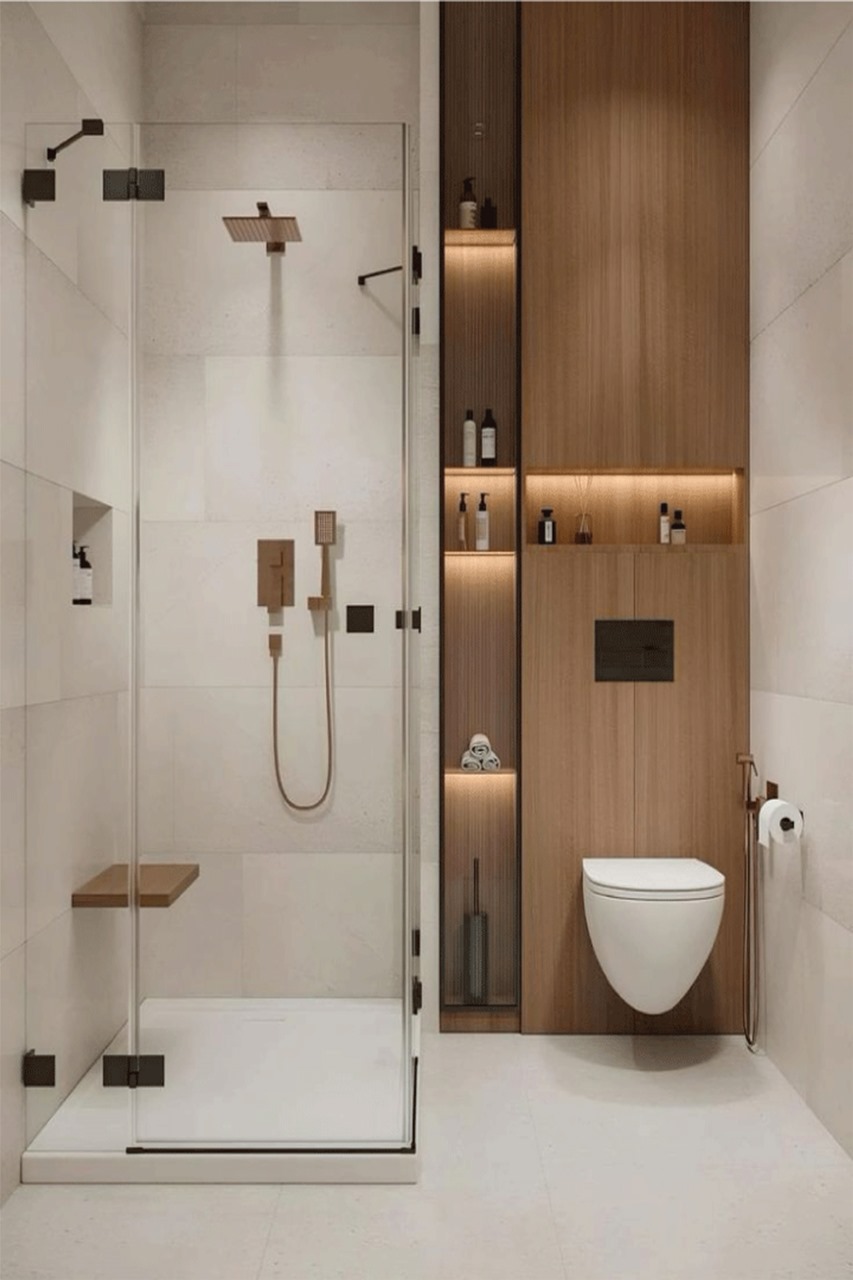
One common toilet for guests
One shared toilet for other bedrooms
Ventilation & Lighting
Multiple verandas and windows promote cross-ventilation
Natural light access in all key rooms
Front-facing layout with a wide road view for openness
Privacy & Access
No shared walls with other apartments Dedicated lift and stairway access Intercom connectivity from each unit to the main gate