3.5 Km

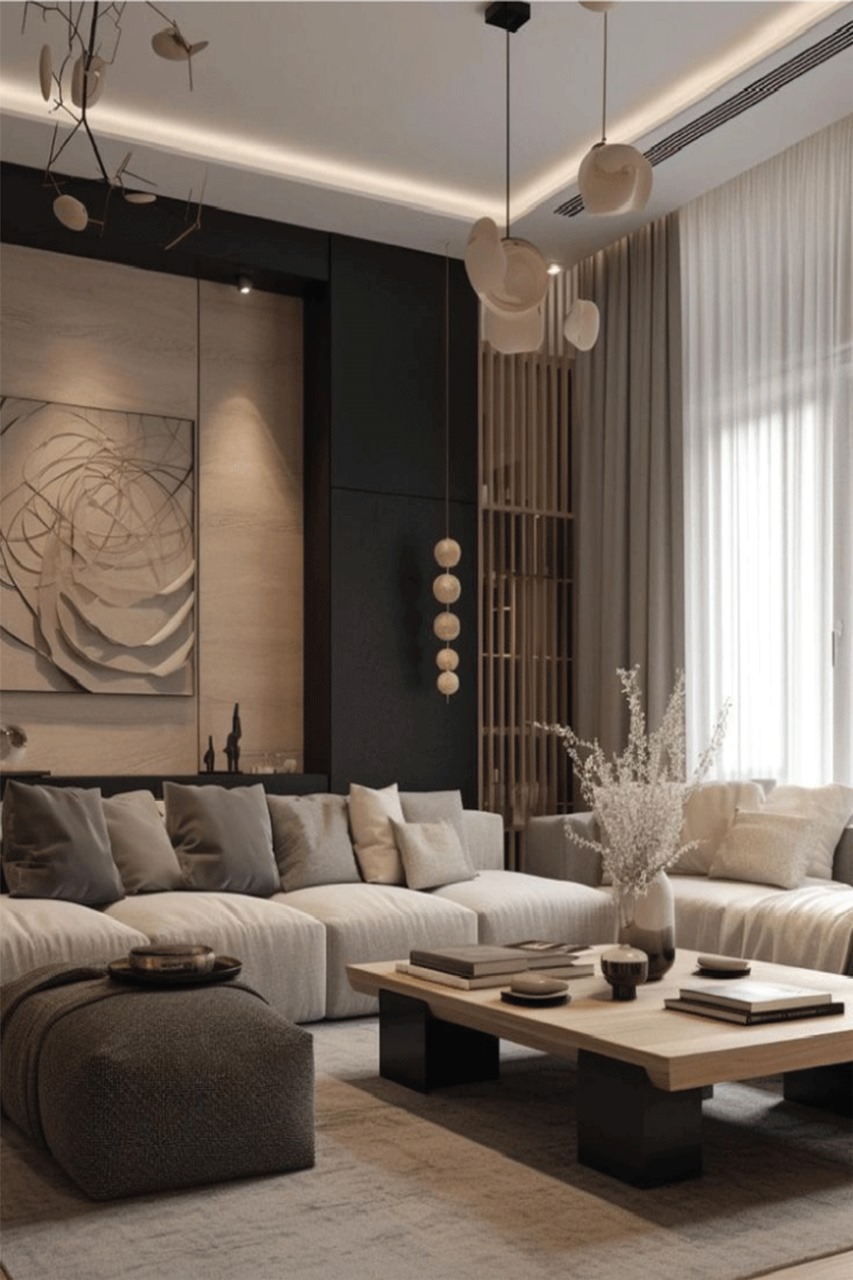
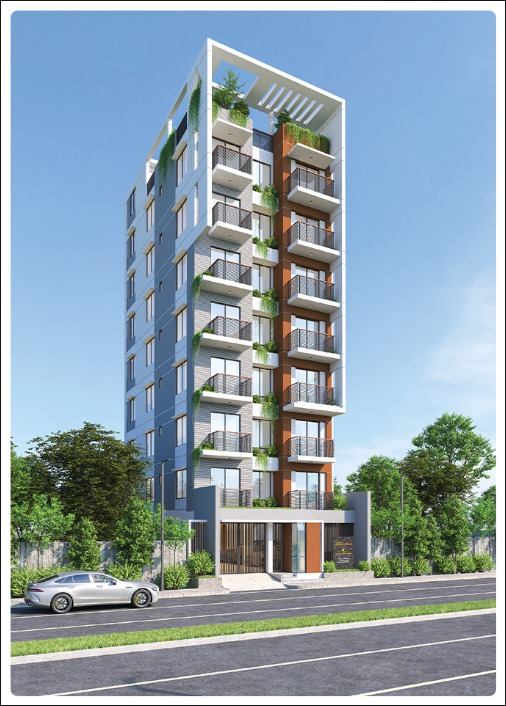
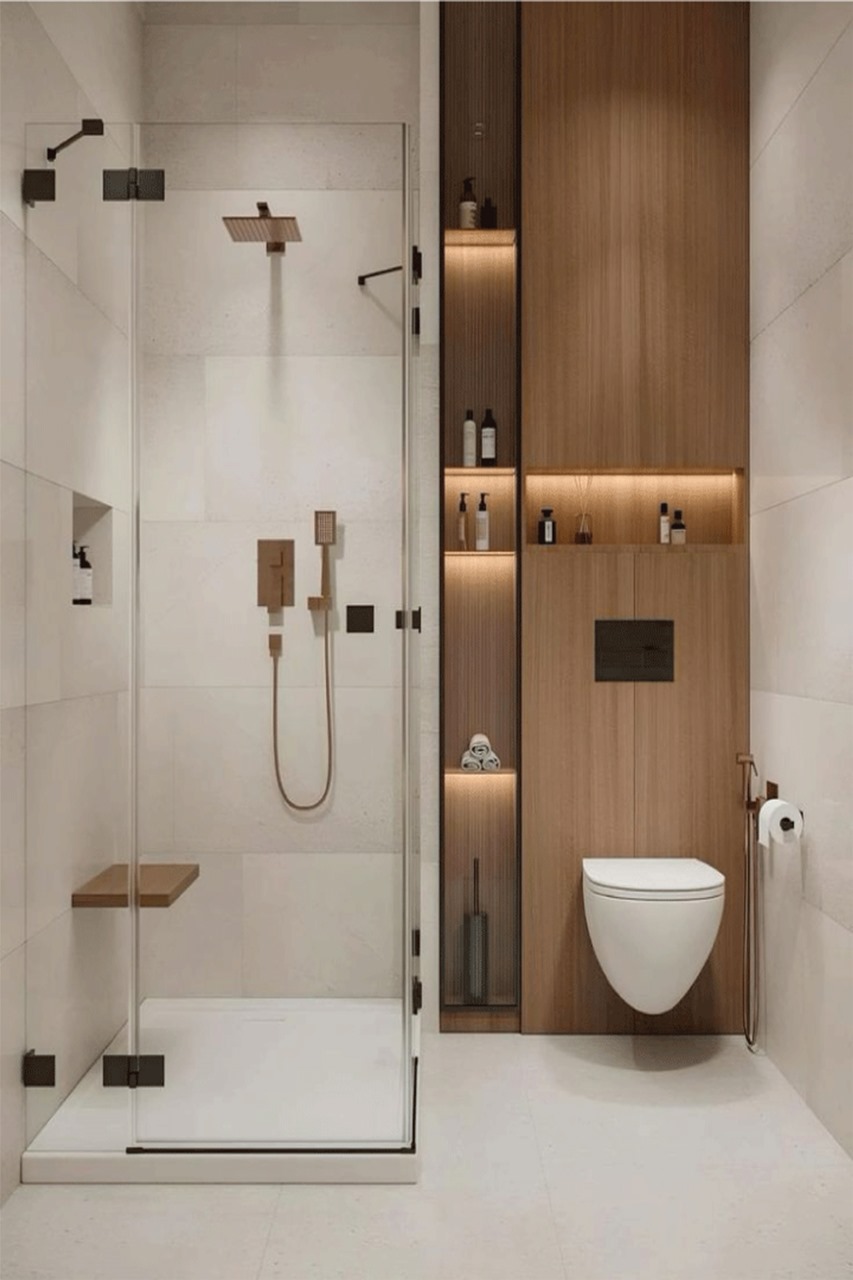
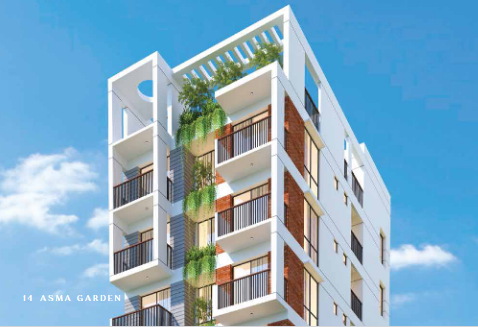
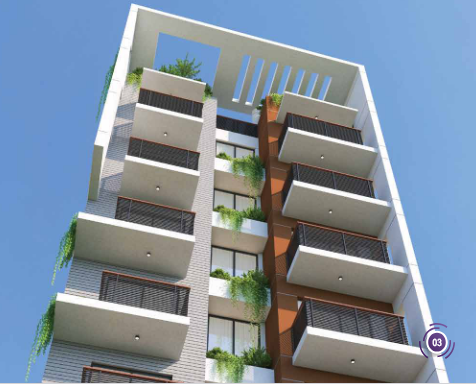
opulent Perfect Construction
Typical Floor Plan
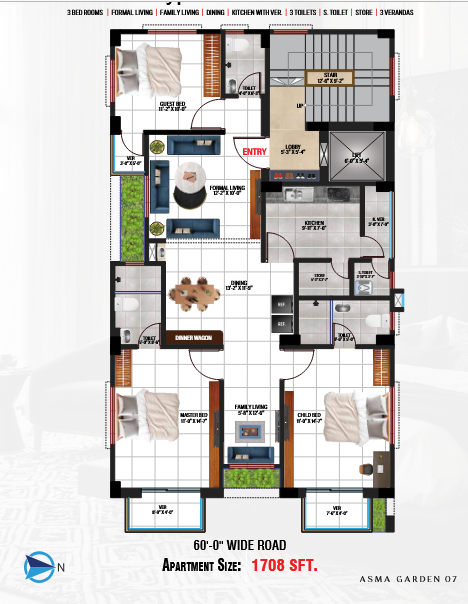
3 Bedrooms Plan
Discover a smartly planned 3-bedroom apartment with spacious living, a formal drawing room, modern kitchen, 3 toilets, and 3 verandas. The master bedroom includes an attached bath and private balcony. Designed for comfort, light, and airflow — perfect for both living and investment.
- Total Area 1708 Sq. Ft
- Master Bedroom 174 sft Ft
- Child Bedroom 1 132 sft. Ft
- Child Bedroom 2 143 sft Ft
- Formal Living Room 162 sft. Ft
- Family Living Space 1140 sft Ft
- Dining Area (estimated) 100 sft. Ft
- Kitchen 88 sft Ft
- Entry Lobby 35 Sq. Ft
- Toilet 1 (Master Attached) 35 sft Ft
- Toilet 2 (Common) 30sft. Ft
- Toilet 3 30sft Ft
- Store Room 25 sft. Ft
- Verandas (3 combined) 45 sft Ft
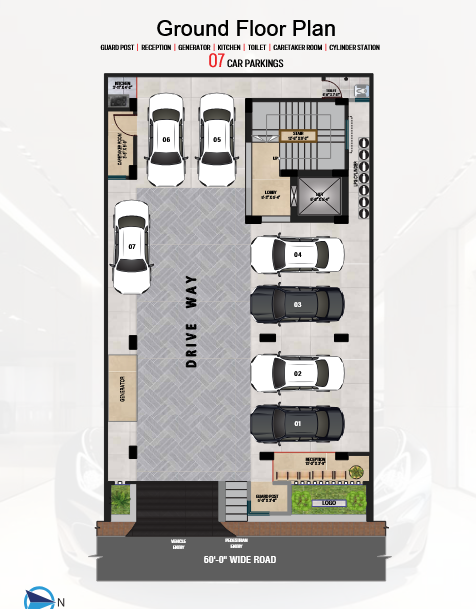
Parking Floor
Smartly planned ground floor with 7 car parking spaces, guard post, reception, caretaker room, and essential utility areas including generator, cylinder zone, and staff kitchen. Separate entry for residents and visitors ensures privacy and smooth movement. Facing a 60 ft wide road with front landscaping and a premium outlook.
- 7 Private Car Parking Spots
- 24/7 Guard Post & Reception
- Caretaker Room + Common Toilet
- Generator Room & Cylinder Station
- Separate Entry for Visitors and Residents
- Front Landscaping with Logo & Visitor Lobby
- Well-organized, safe & premium layout
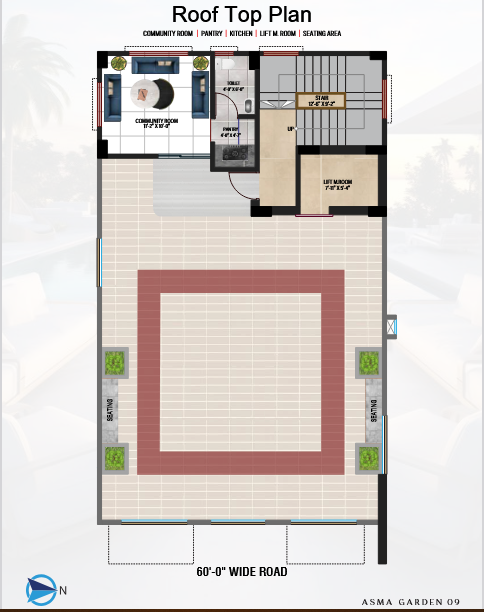
Roof Top Plan
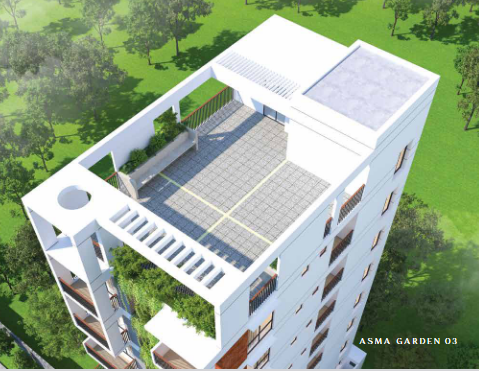
The rooftop features a modern community room, pantry, and kitchen, ideal for small gatherings and events. With a wide open terrace, seating areas, and green planters, it offers a relaxing space for residents. Easy access is ensured via the lift and stair lobby, making it a perfect blend of function and leisure.
- Community Room (12'-3" × 12'-0
- Attached Pantry & Kitchen
- Rooftop Toilet Facility
- Lift Machine Room
- Stair & Lift Lobby
- Open Tiled Terrace
- Corner Green Planters
- Built-in Seating Benches
- Perfect for Walks & Events
- Front View: 60 ft Wide Road

Opulent offers excellent
combination of location & quality
Take a Full Video Tour
Opulent Images Gallery
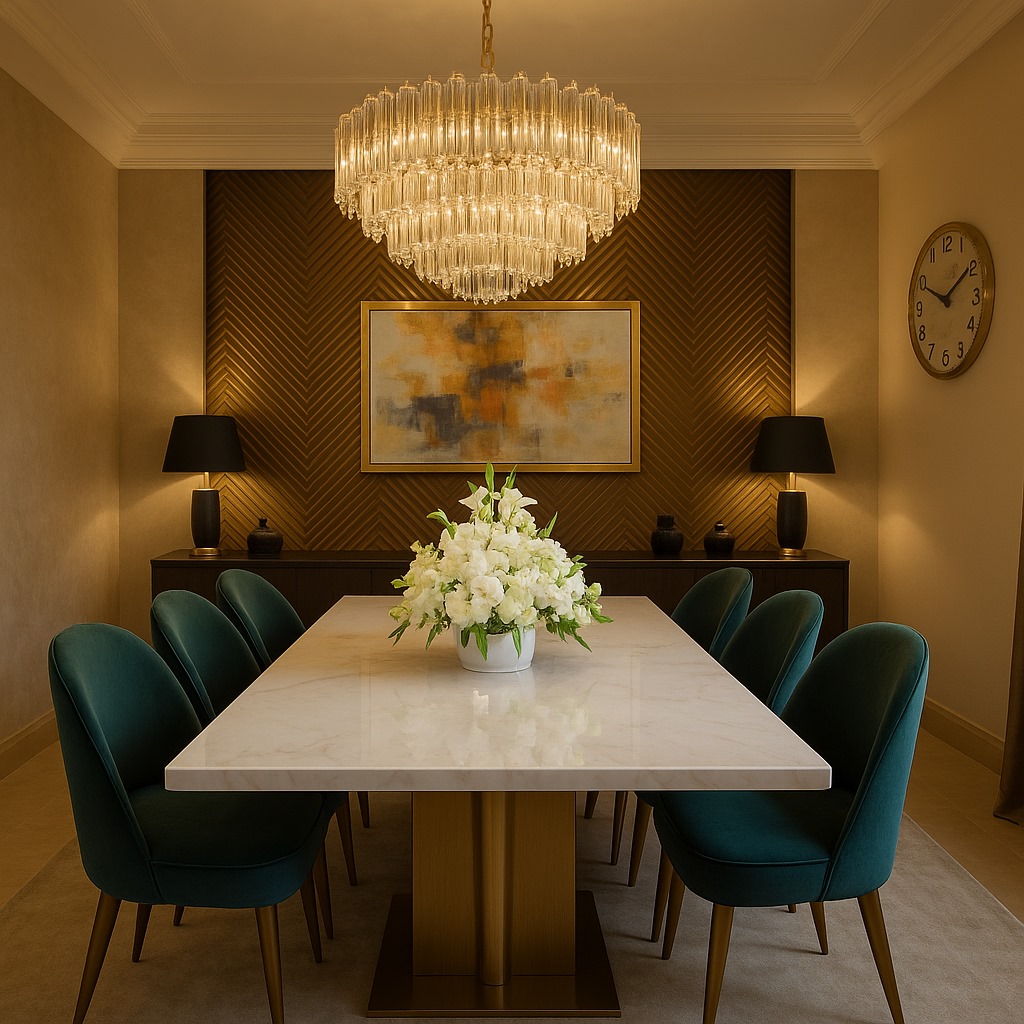
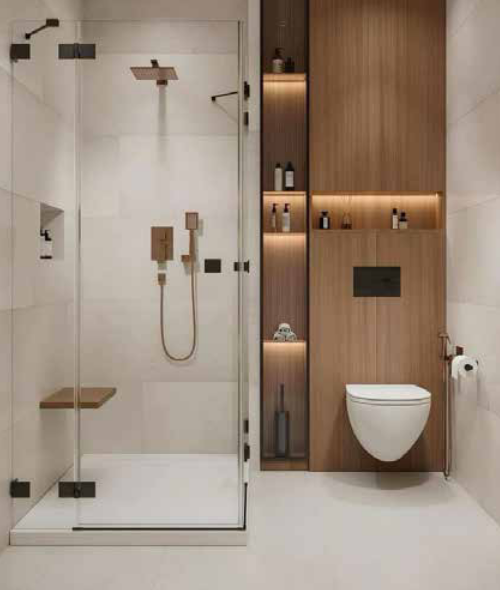
Modern & luxury